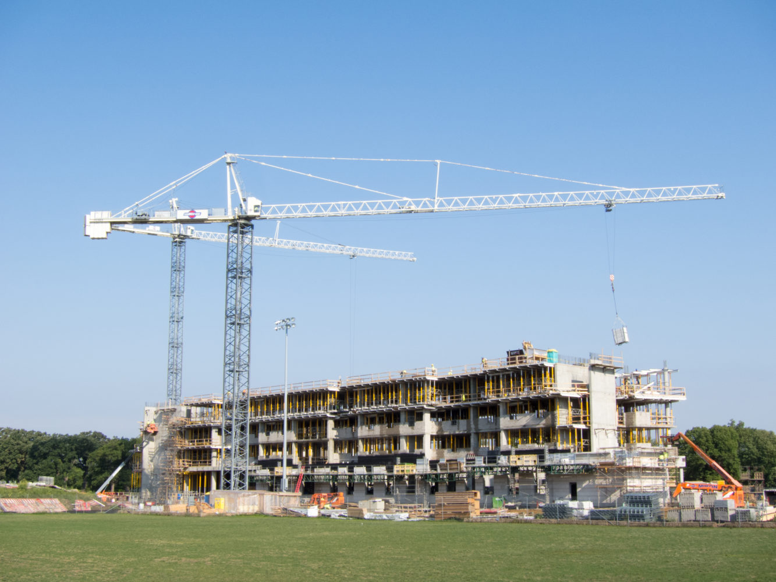
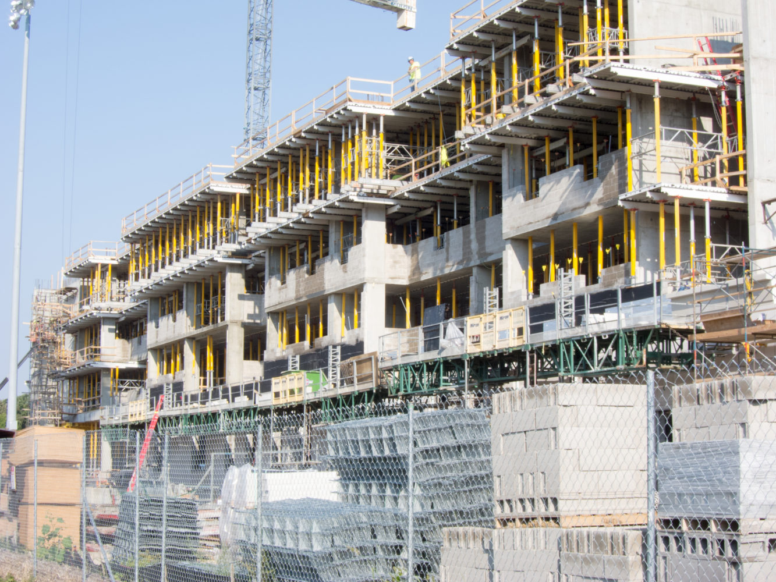
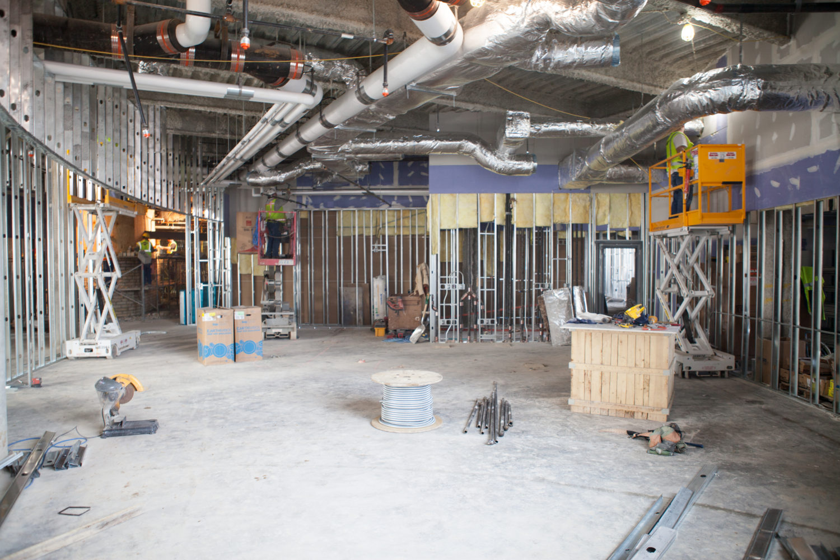
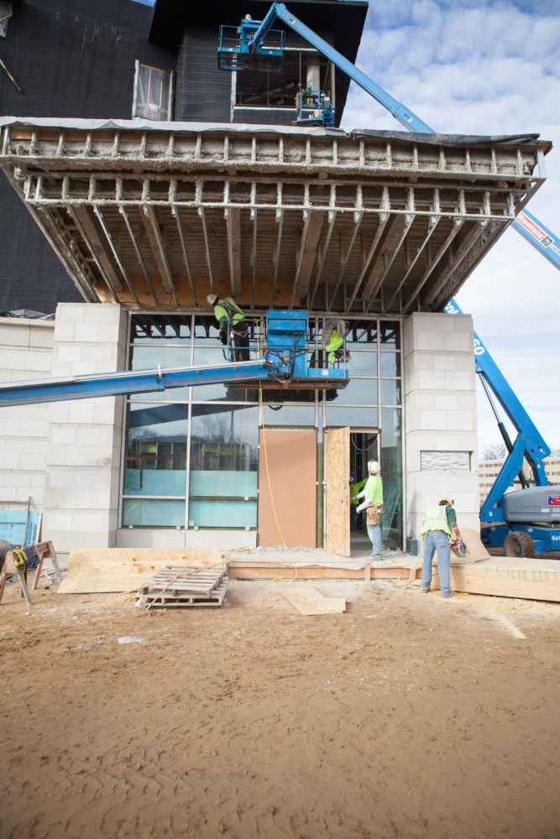
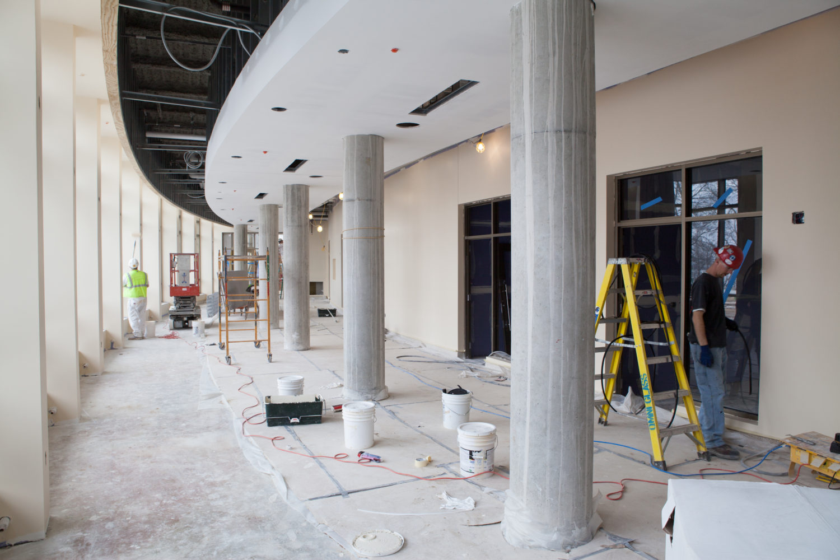
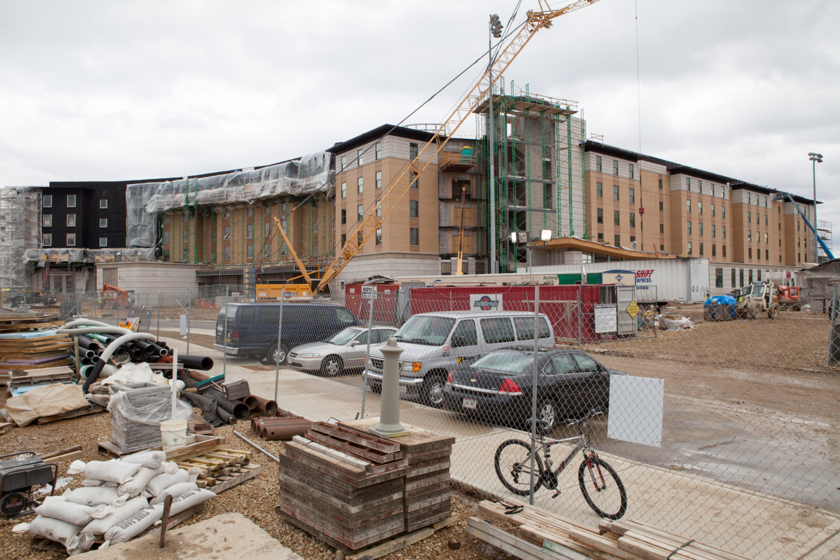
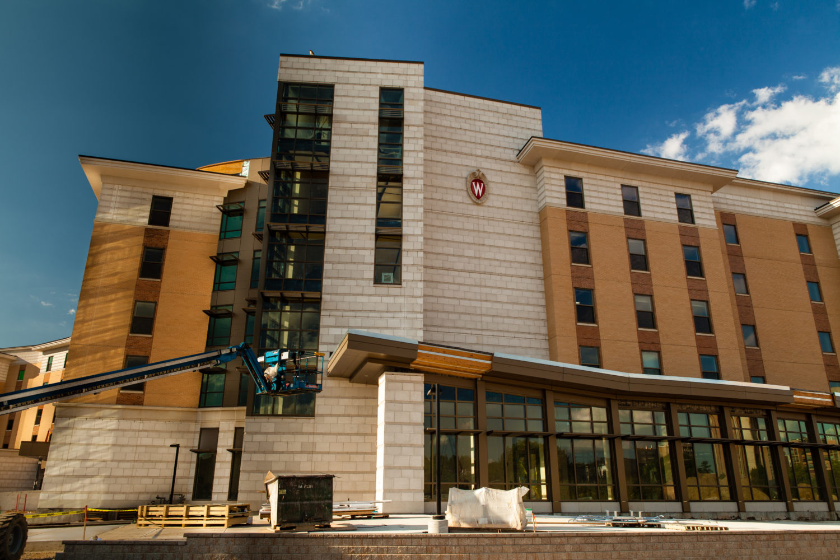
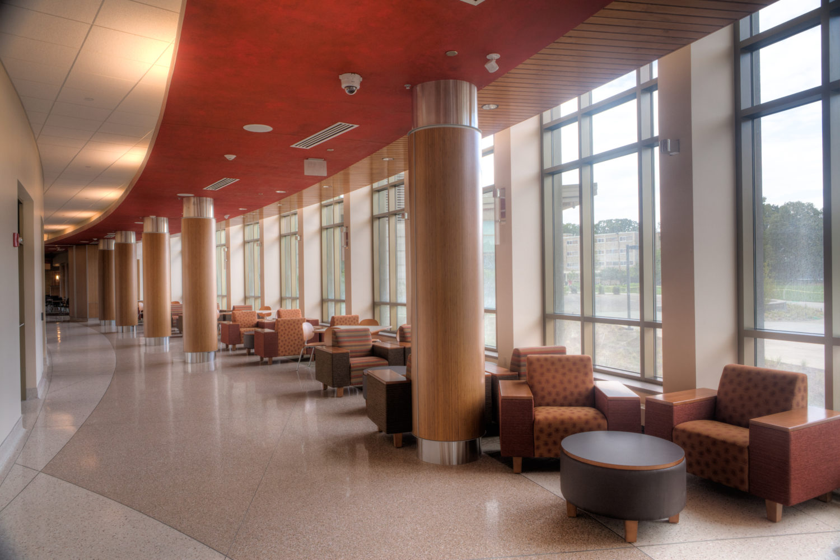
Dejope Residence Hall Construction
February 2011 – June 2012
The 318,000 sq ft, $47.6 million Dejope Hall is situated in the lakeshore neighborhood near Lake Mendota and next to the UW Gymnasium-Natatorium, Phillips Hall, and Bradley Hall. Features of the new residence hall include:
- 408 residents
- Mixed coed floors
- All double rooms
- Solar panels to provide alternative heating of water
- Green roof to control storm water runoff and supply extra insulation
- Cluster-style floor plan
- Bathrooms shared by 10-12 residents
- Breathtaking views of Lake Mendota
- Named “Four Lakes” in the Ho-Chunk Language
- Five floors, including four residential living floors
- Eight diverse marketplace dining venues in Four Lakes Market
- A convenience store
- A coffee house featuring ice cream & baked goods
- Conference space for up to 300 people
- Outdoor fire circle & terrace
- Classroom, advising, and a Technology Learning Center (TLC)
- University Health Services (UHS)
- Spacious TV lounge with fireplace
- Beautiful outdoor green space on the shore of Lake Mendota
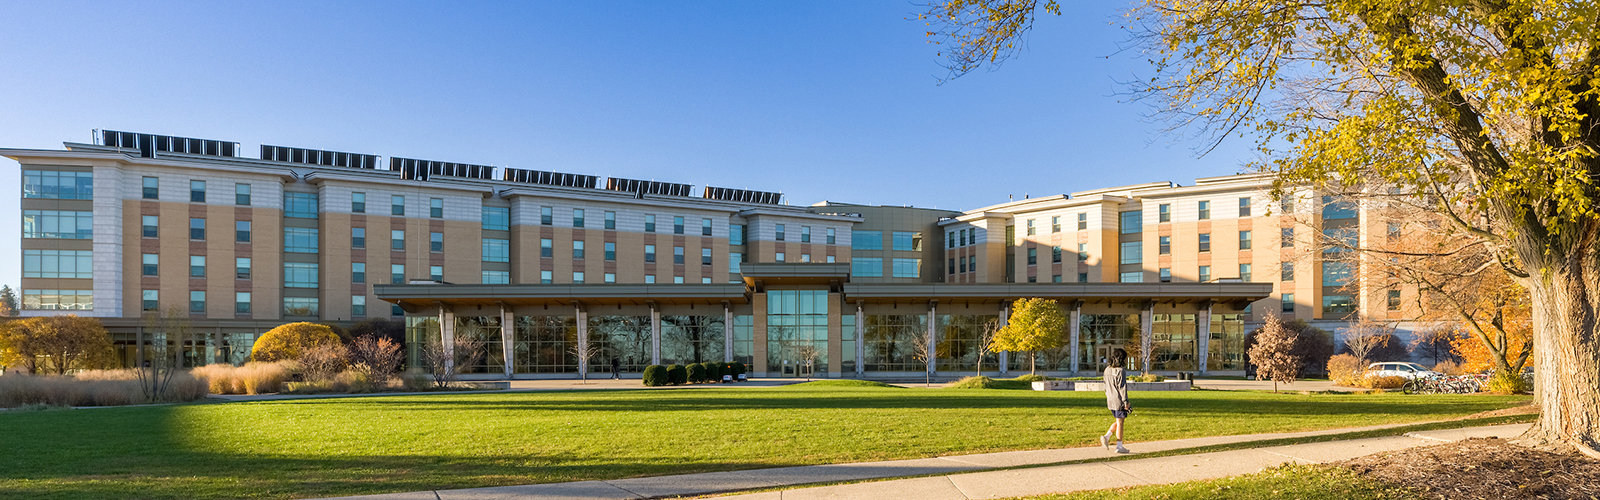
Photo Gallery